
Accessible Studio Neighbourhoods
- Private accessible studios
- Human-scale clusters
- Senior-friendly bathrooms
- Natural light and ventilation
- Easy connection to shared spaces
Campus Vision
A neighbourhood-style active-ageing community designed to bring private studio living, nature, movement, learning and everyday connection within comfortable walking distances.
Proposed approximately five-acre campus concept
Proposed conceptual rendering — final location, design, materials, capacities and facilities remain subject to site finalisation, technical studies, architectural development and statutory approvals.
“Ananda Living is being designed as a neighbourhood where older adults can retain independence, form meaningful relationships and remain active participants in everyday life.”
Keshav Kumar
Founder & Director, Ananda Living Foundation
A campus-scale environment intended to provide private accessible studios, generous green areas and shared facilities within comfortable walking distances.
An approximately five-acre footprint is intended to be large enough for a genuine neighbourhood — private studio homes, gardens, walking routes and shared community buildings — while staying small enough that daily life remains within a short, comfortable walk.
The intention is a low-rise, human-scale environment where residents can move easily between their studio, the dining and community spaces, movement and wellness areas, the learning hub, and outdoor gardens, without long institutional corridors or reliance on vehicles inside the campus.
What is not yet finalised
The campus is designed to feel like a neighbourhood you belong to, not a facility you are placed in — human-scale, walkable and centred on everyday independence.
The proposed first phase is designed for independent, active-ageing residents. It is not hospital care, nursing-home care, dementia or memory care, or continuous clinical supervision.
A conceptual arrangement of the zones a neighbourhood-style campus could bring together. Match each numbered marker to the list below — positions are indicative only and do not represent a final layout, acreage or capacities.
Refer to the numbered list below for every zone.
These conceptual visuals communicate the intended design direction for the proposed Ananda Living campus. Final architecture, landscaping, capacities and facilities remain subject to site finalisation, design development and statutory approvals.
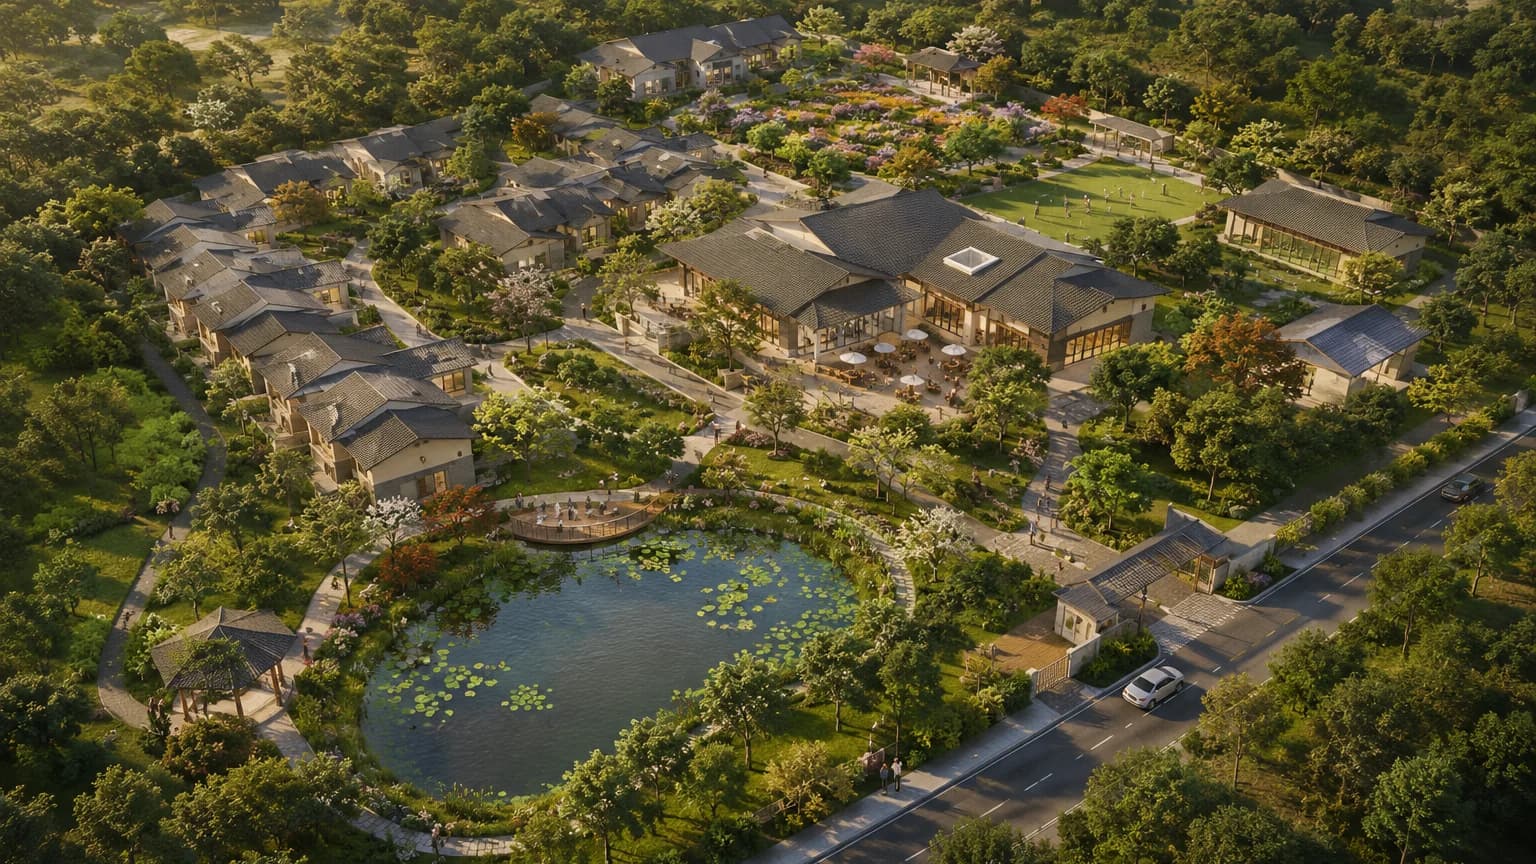
Proposed walkable community scale — studio residences, community gardens and shared spaces within comfortable walking distance.
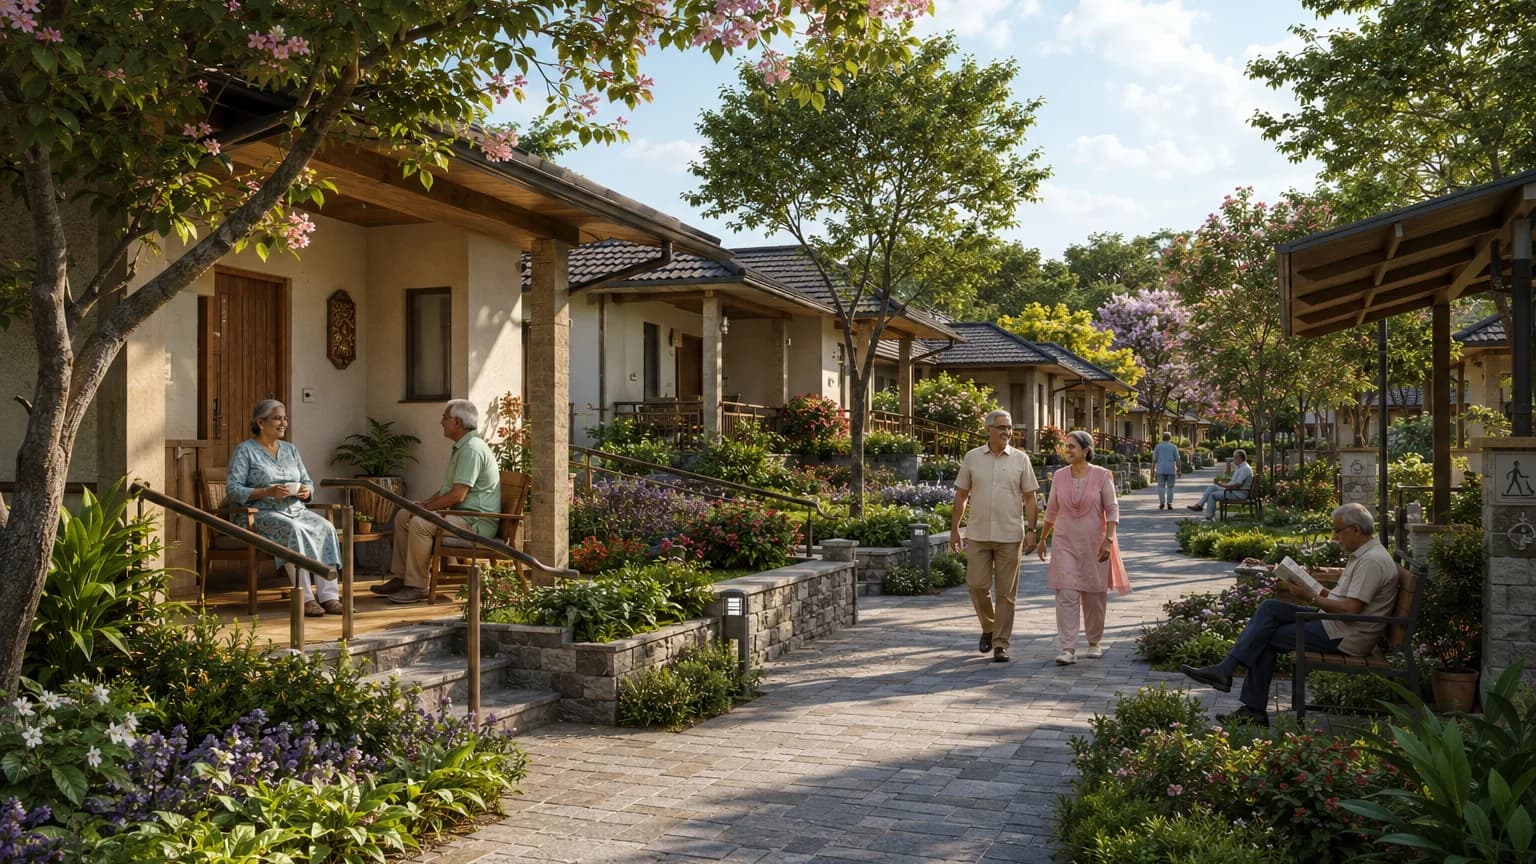
Proposed studio residences in walkable low-rise clusters — dignity, natural light and connection to shared community spaces.
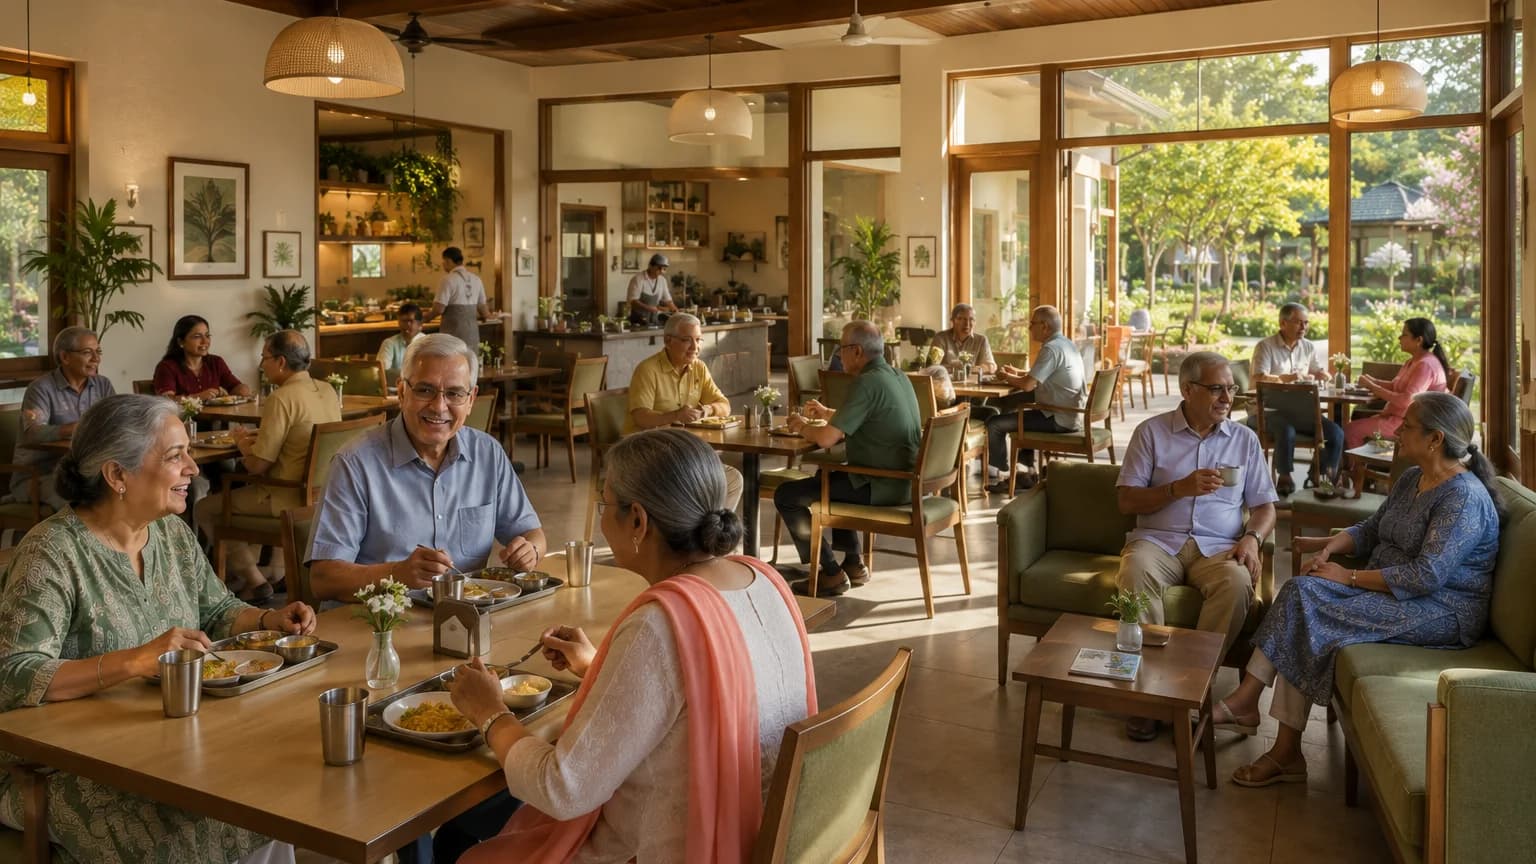
Proposed shared dining for everyday meals and unhurried social connection.
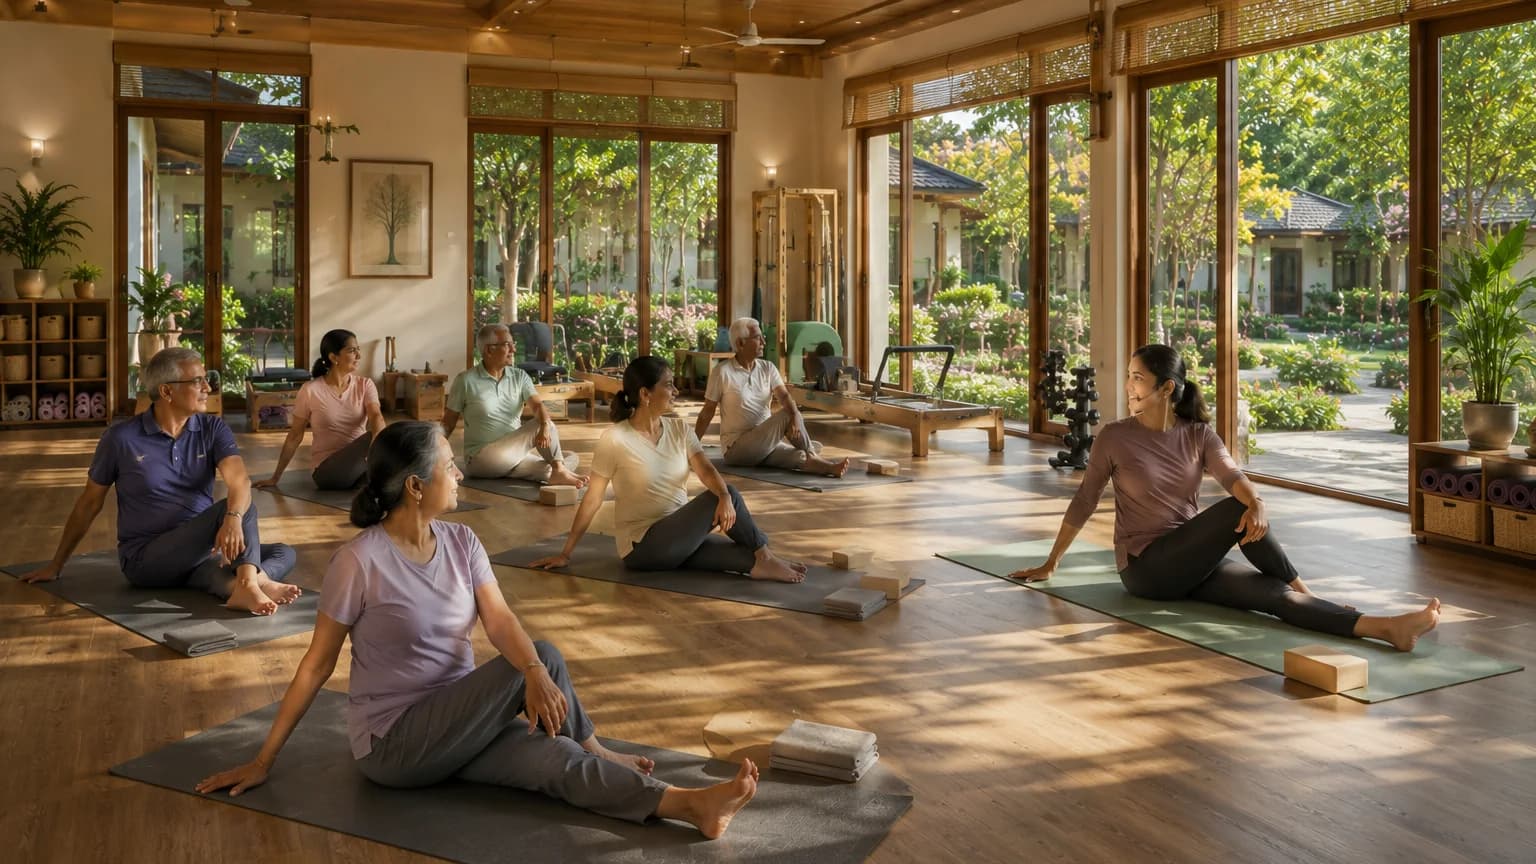
Proposed movement and wellness spaces supporting strength, balance and active ageing.
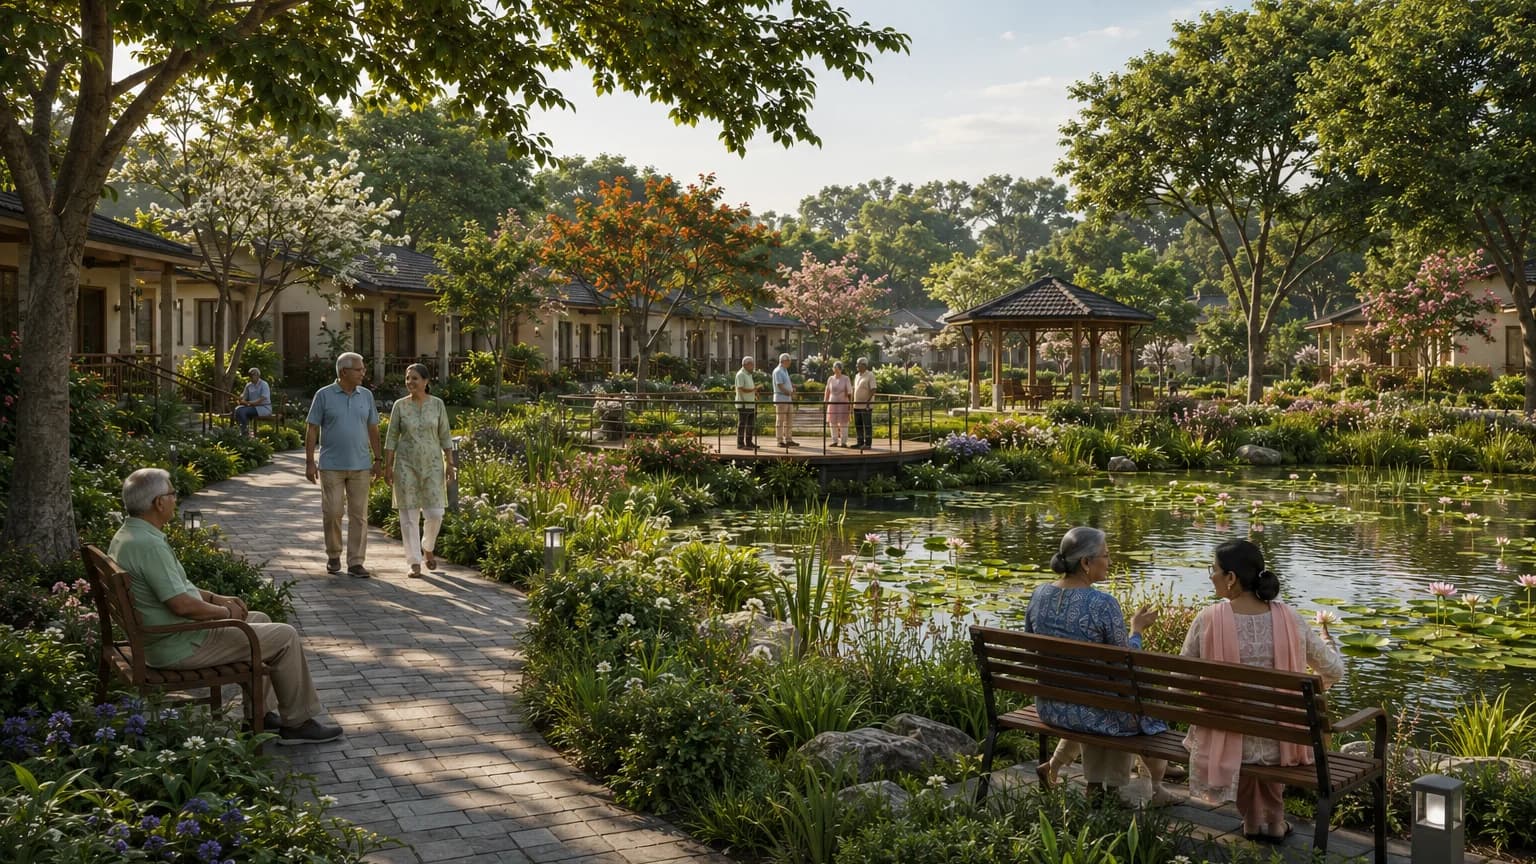
Proposed community gardens, accessible walking paths, a natural pond and restorative green spaces.
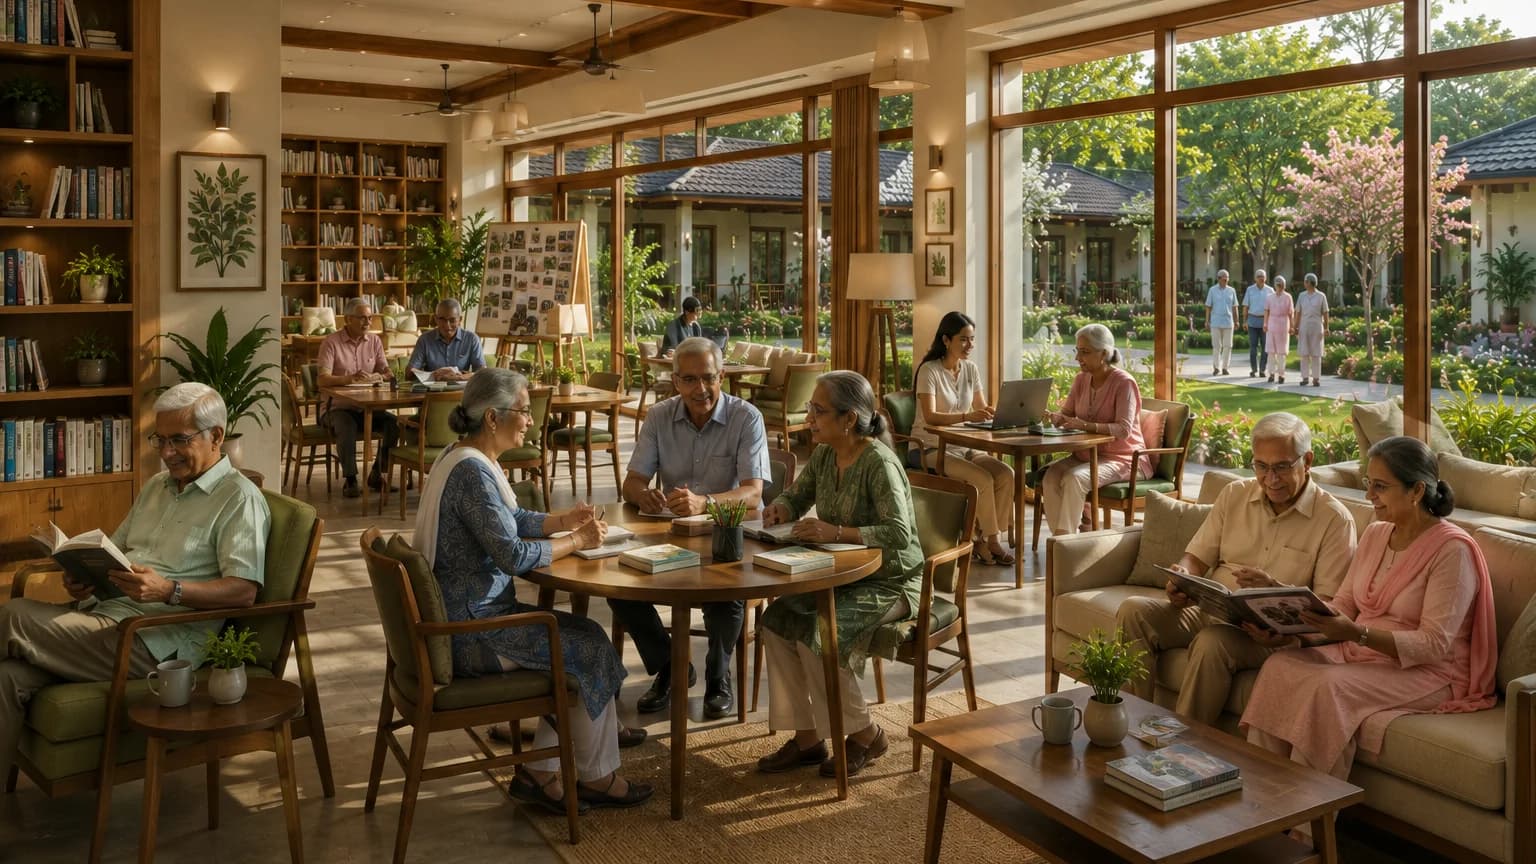
Proposed spaces for reading, workshops, informal gathering and family connection — calm and welcoming.
What residents could experience across the proposed campus — homes, meals, movement, learning, nature, family connection, coordination and community.
Pilates is intended to be one of the defining features of the campus wellness programme, supporting strength, balance, mobility and healthy ageing.
Water and green features are conceptual and subject to final water and environmental planning.
Guest services are subject to final policy.
Healthcare coordination supports appointments and access to visiting professionals. It is not hospital treatment, continuous nursing supervision or residential medical care.
Accessibility is a proposed, planning-stage design priority — intended to make everyday independence easier across the whole campus.
These are proposed design principles at the planning stage. They do not represent completed construction or regulatory certification.
Nature is intended to be part of ordinary daily life on the campus — not a decorative afterthought.
Landscape and water features are conceptual and subject to final environmental and water planning.
An illustrative experience of everyday campus life — not a guaranteed schedule.
Himalaya is the proposed digital resident experience woven through everyday campus life — designed to make support easier to access, not to replace human care or connection.
Technology should make support easier to access—not replace human care, judgement or connection.
Himalaya is proposed and under development. It does not provide clinical surveillance, automatic diagnosis, automatic fall detection or guaranteed emergency response, and it is not claimed as completed production functionality.
If this vision resonates, explore how residency could work for you or someone you love. Residency interest is free and non-binding.
Land partners help anchor the first campus and create a lasting social legacy for elders and families.